









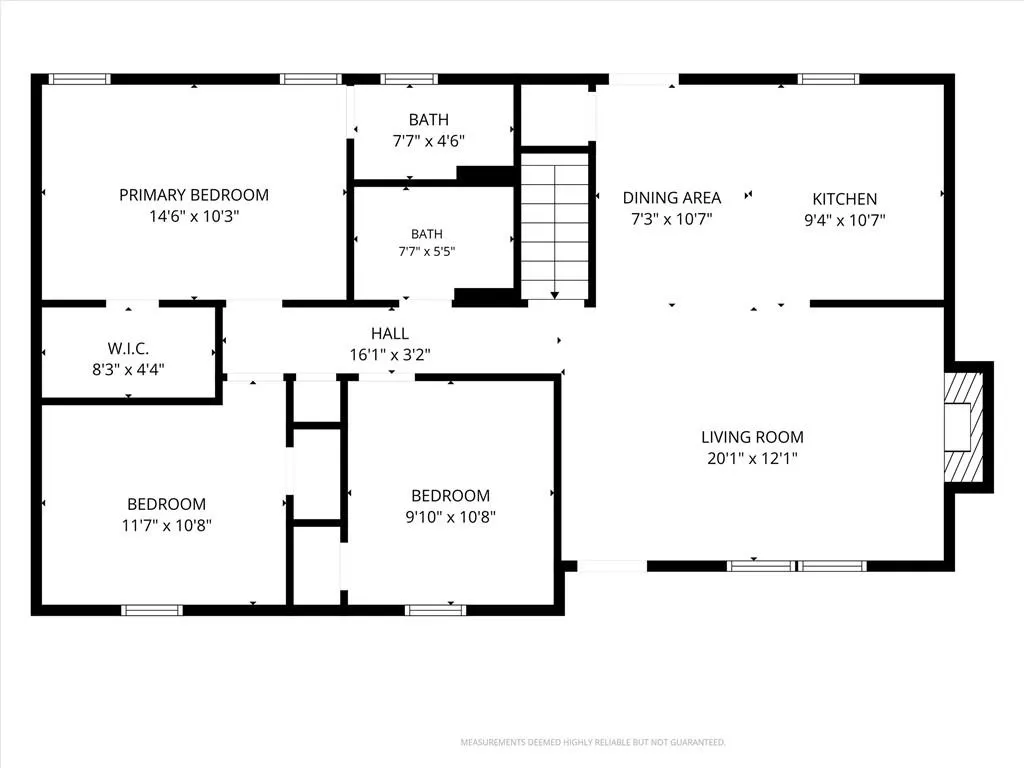
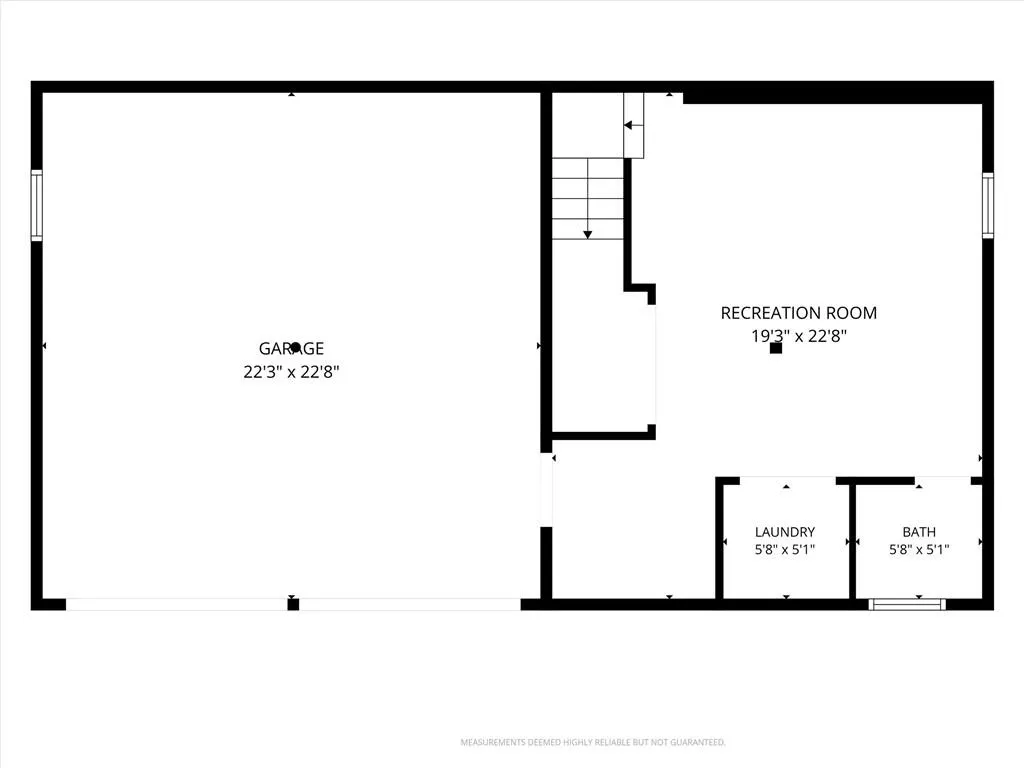
Address
2208 Se 6th Street, Lees Summit, MO
Price
$ 335,000
Property Attributes
- MLS#2642638
- TypeSingle Family
- Listing Status Active
- CountyJACKSON
- CityLees Summit
- Area204 - Lees Summit Area
- NeighborhoodAshton at Charleston Park
- Zip64063
- Style
- Year Built1994
- Taxes$ 2813
- Price$ 335,000
- Bedrooms3
- Full Bathrooms2
- Half Bathrooms1
- Sqr Footage1685
- Lot Size0.18354 Acres
Data Source:
Heartland MLS (HMLS)
Property Description
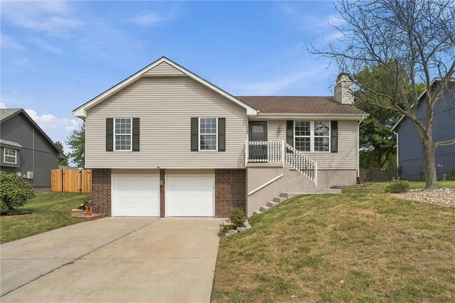
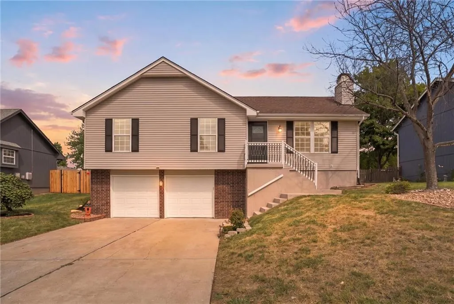
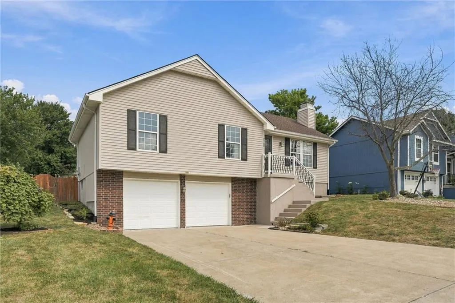
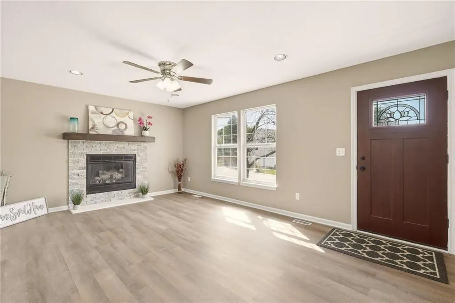
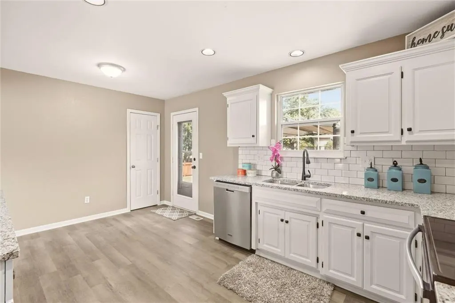
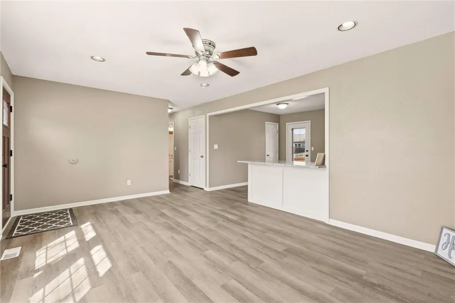
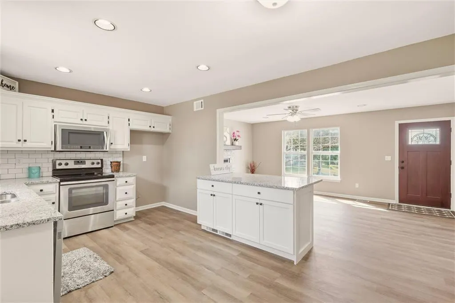
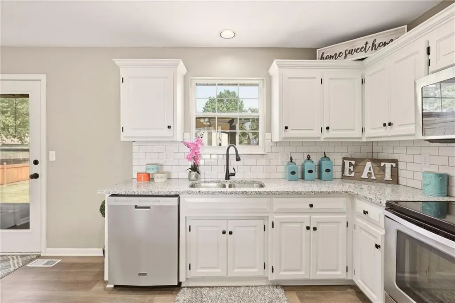
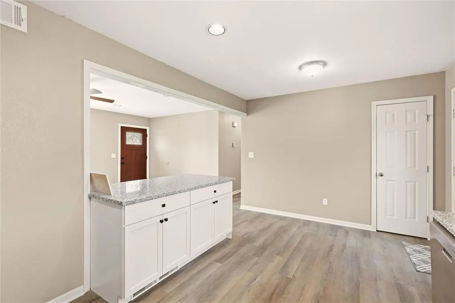
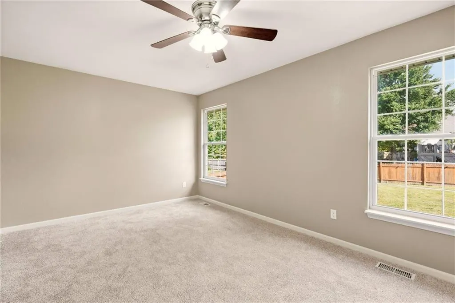
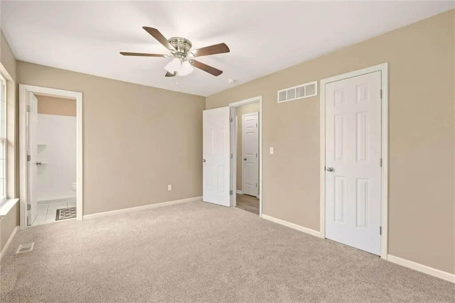
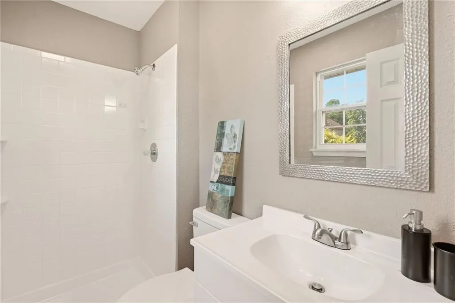
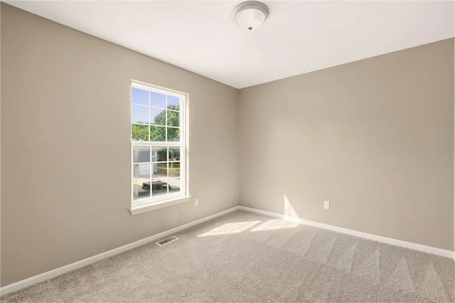
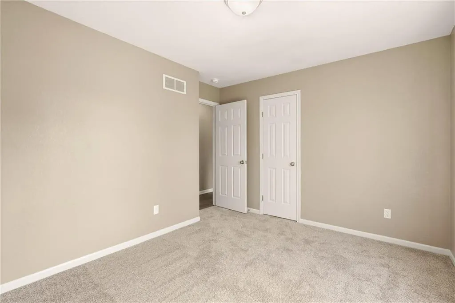
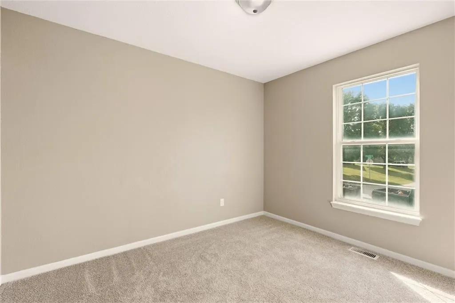
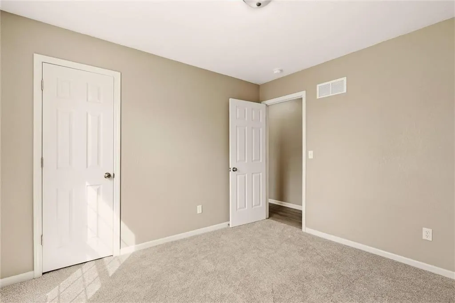
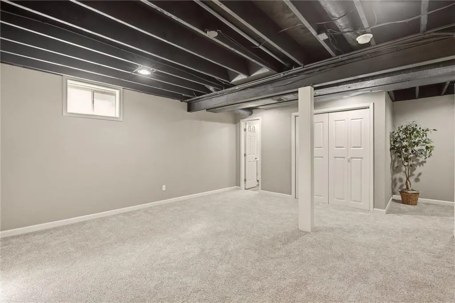
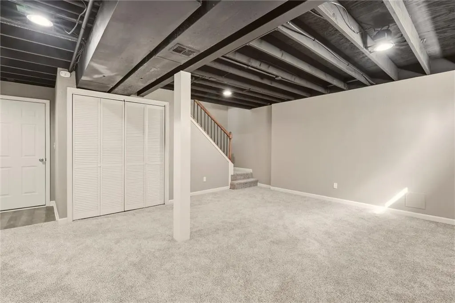
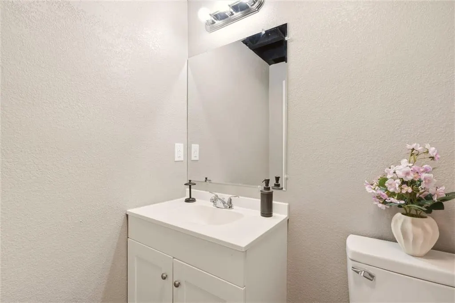
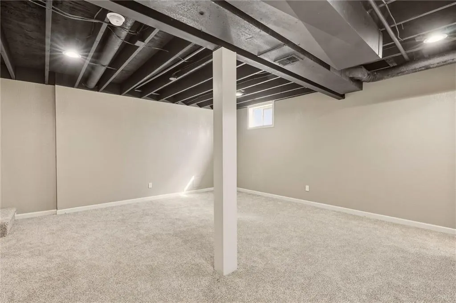
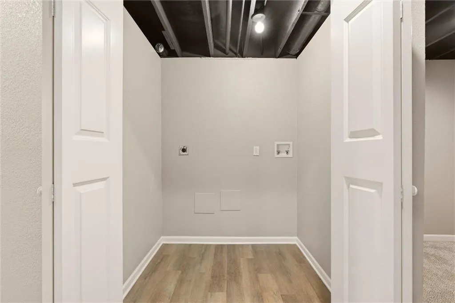
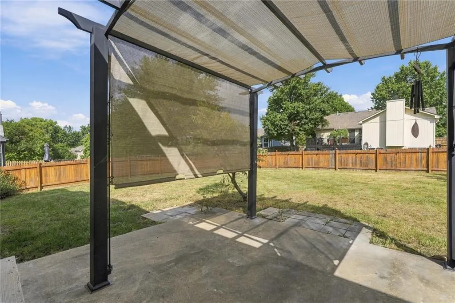
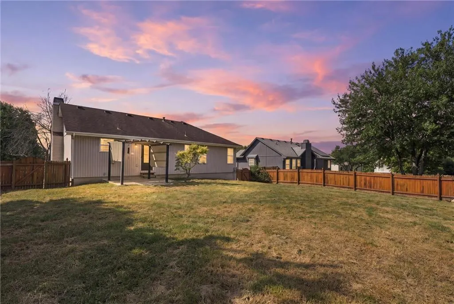
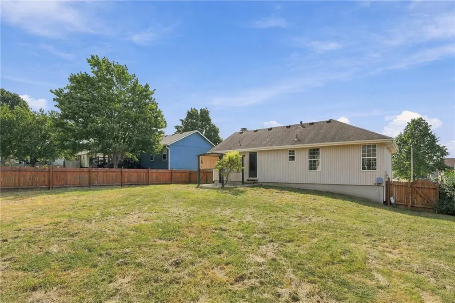
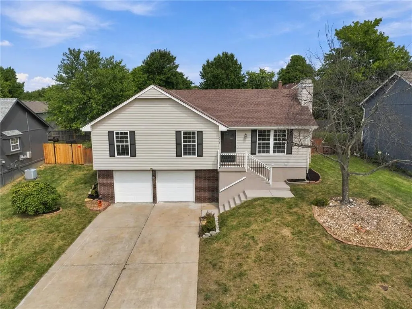
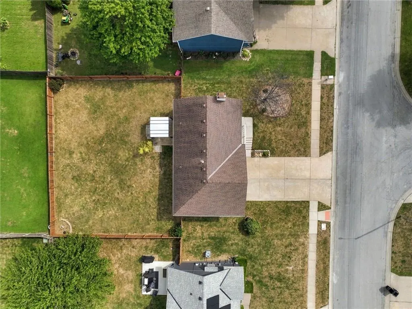
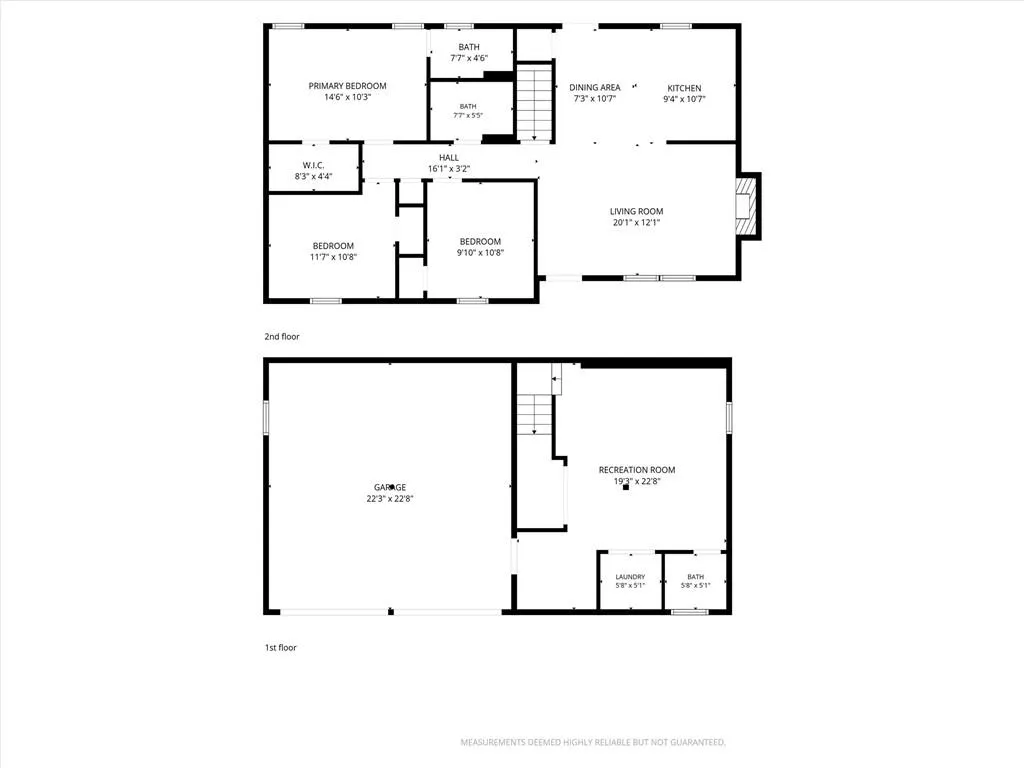
Amazing remodel ready for a new owner! Updated throughout with new flooring, fresh paint, updated fixtures and so much more! Step inside to beautiful luxury vinyl plank flooring and a statement fireplace that anchors the living space. The sellers expanded the show-stopping kitchen, creating a more open layout that flows seamlessly into the living area and is perfect for entertaining. The kitchen features new white shaker-style cabinets, granite countertops, stainless steel appliances and a spacious breakfast bar! All bathrooms have been beautifully remodeled with today’s style and finishes. The finished basement adds excellent additional living space—perfect for a media area, playroom, home office or workout space—with convenient walkout access to the garage. Outside, enjoy a spacious fenced-in yard and patio, offering a great place to relax or entertain. Vinyl siding and vinyl windows provide easy, low-maintenance living. Beautifully updated and move-in ready—come take a look!
| Price History | |
|---|---|
| 9/18/2026 | Listed $335,000 |
General Features
| Living Area | 1685 |
|---|---|
| Sewer | Public Sewer |
| Heating | Forced Air |
| Cooling | Electric |
| Roof | Composition |
| Garage Spaces | 2 |
| Patio/Porch Features | Patio |
| Construction Materials | Wood Siding |
| Year Built | 1994 |
| Property Subtype | Single Family Residence |
| Ownership | Investor |
| County | Jackson |
| Property Type | Residential |
| HOA | Yes |
| Subdivision Name | Ashton at Charleston Park |
| Garage Y/N | Yes |
| Full Baths | 2 |
| Status | Active |
| Directions | Todd George South to Shenandoah and turn East. North onto SE Battery Dr.House at end of street |
| City | Lee's Summit |
| High School District | Lee's Summit |
| MLS Area | 204 - Lee's Summit Area |
| Lot Size Units | Square Feet |
| Lot Size Square Feet | 7995 |
| Public Remarks | Amazing remodel ready for a new owner! Updated throughout with new flooring,fresh paint,updated fixtures and so much more! Step inside to beautiful luxury vinyl plank flooring and a statement firepla |
| Standard Status | Active |
| In Flood Plain | No |
Interior Features
| Basement | Finished |
|---|---|
| Total Fireplaces | 1 |
| Basement (Y/N) | Yes |
| Air Conditioning Y/N | Yes |
| Fireplace Y/N | Yes |
| Above Grade Finished Area | 1160 |
| Half Baths | 1 |
| Total Bedrooms | 3 |
| Below Grade Finished Area | 525 |
| Floor Plan Features | Raised Ranch |
Exterior Features
| Parking Features | Attached |
|---|---|
| Water Source | Public |
| Lot Size Area | 7995 |
Amenities
- Foreclosure
- Views
- Short Sale
- New Construction
- Adult 55+
- Lease To Own
- No HOA Fees
- Furnished
- Primary On Main
- Air Conditioning
- Seller Finance
- Green
- Fixer Upper
- Horse
- Golf
- Fireplace
- Deck
- Garage
- Basement
- Pool
Property vs Single Family Average in 64063
Price
Taxes
Year Built
 The information displayed on this page is confidential, proprietary, and copyrighted information of Heartland Multiple Listing Service, Inc. (