

Address
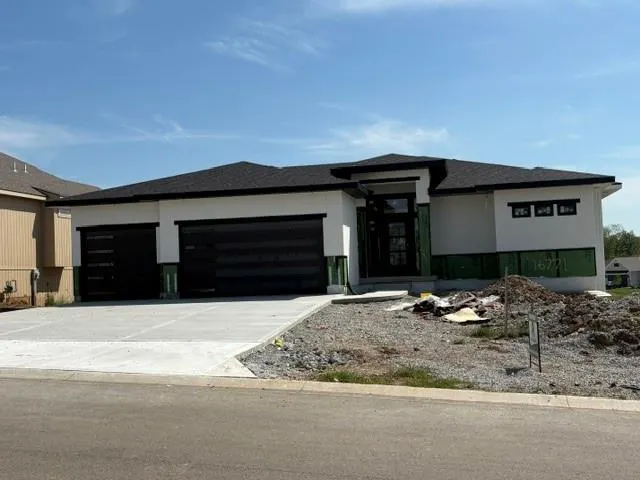
16771 S Twilight Lane, Olathe, KS
Price
$ 875,115
Property Attributes
- MLS#2615930
- TypeSingle Family
- Listing Status Active
- CountyJOHNSON - KS
- CityOlathe
- Area335 - N=135th - S=167th - E=Pflumm - W=Moonlight R
- NeighborhoodParkside Reserve
- Zip66062
- StyleTraditional
- Year Built2026
- Taxes$ 10938
- Price$ 875,115
- Bedrooms4
- Full Bathrooms4
- Half Bathrooms0
- Sqr Footage3081
- Lot Size0.206612 Acres
Data Source:
Heartland MLS (HMLS)
Property Description
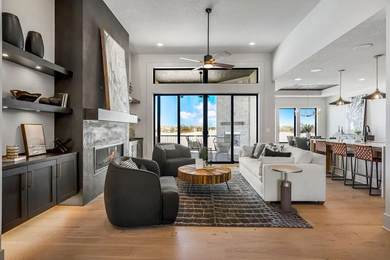
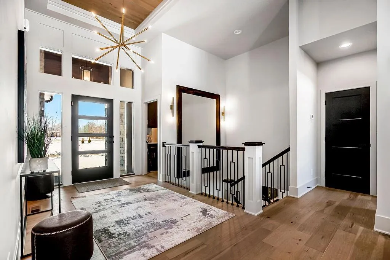
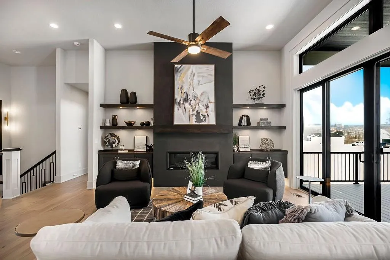
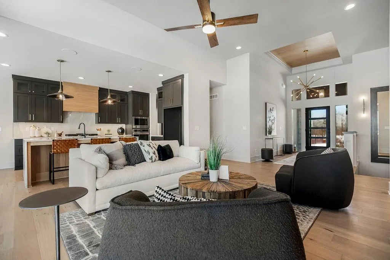
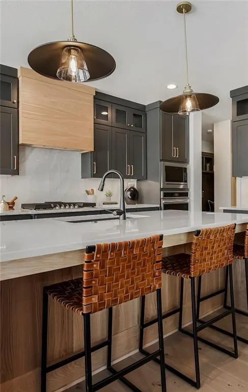
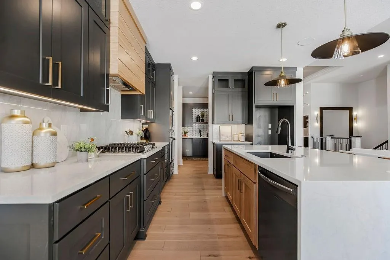
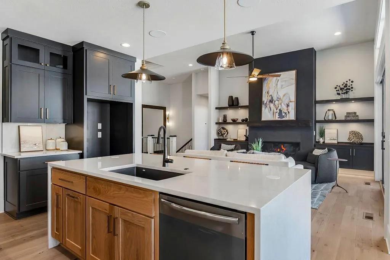
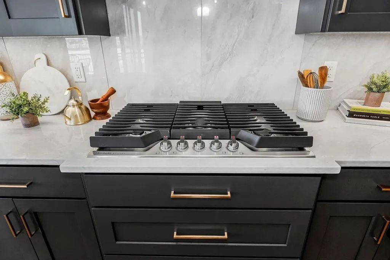
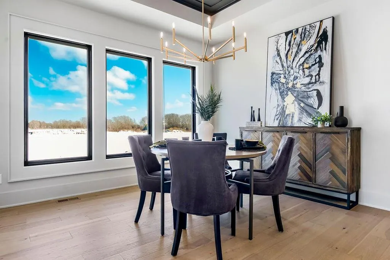
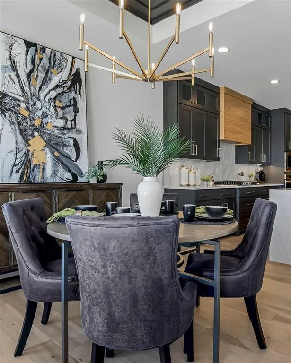
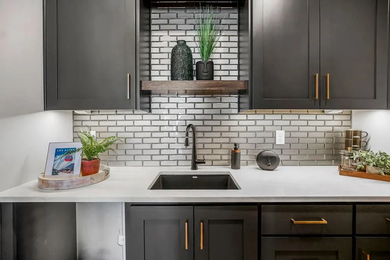
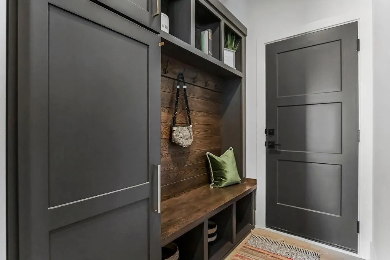
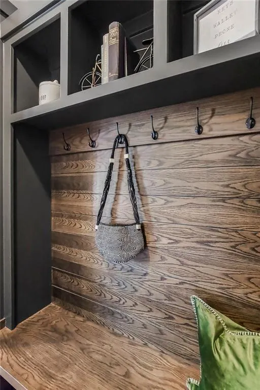
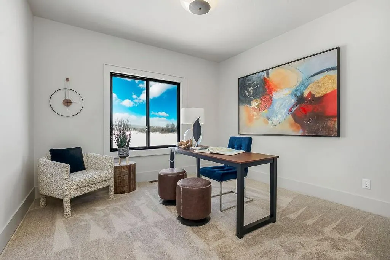
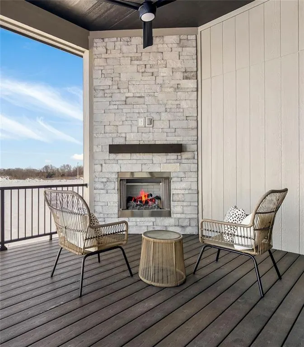
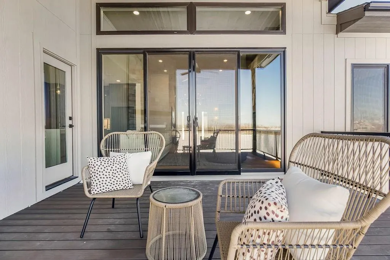
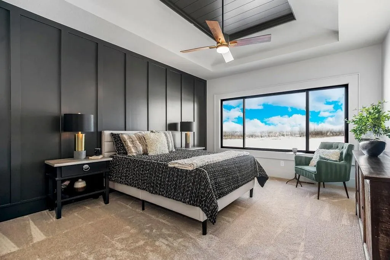
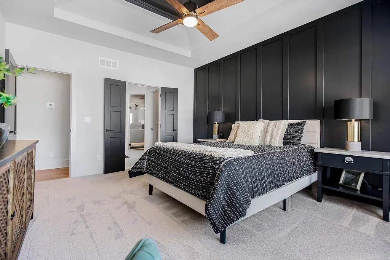
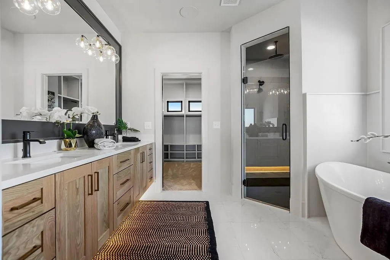
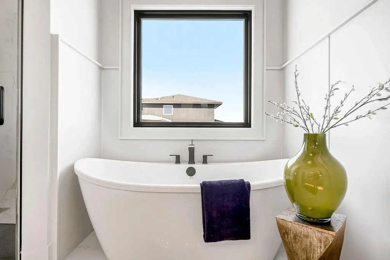
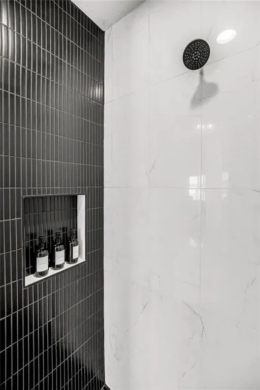
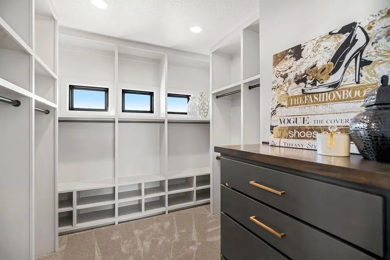
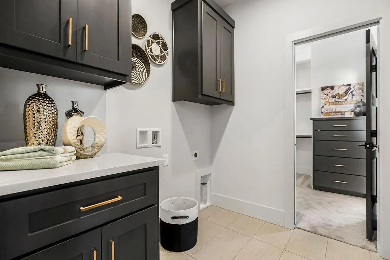
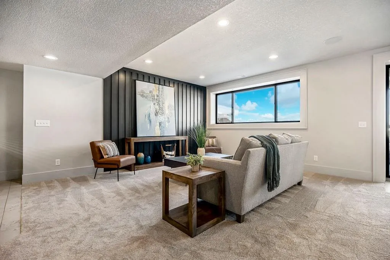
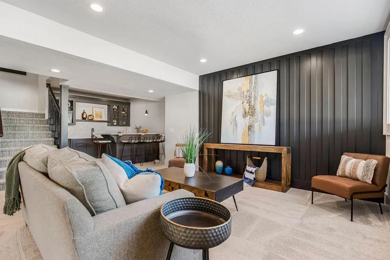
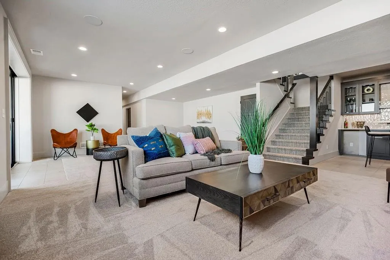
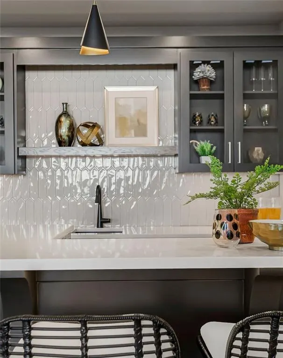
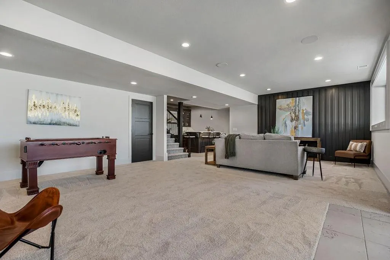
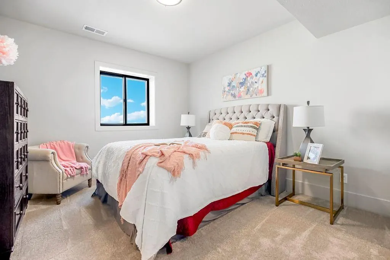
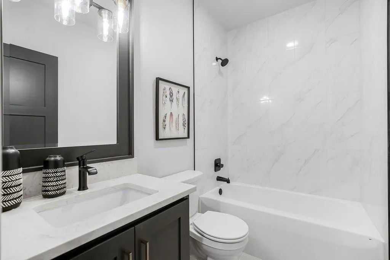
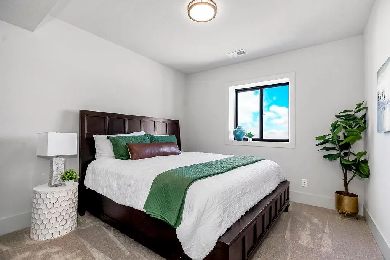
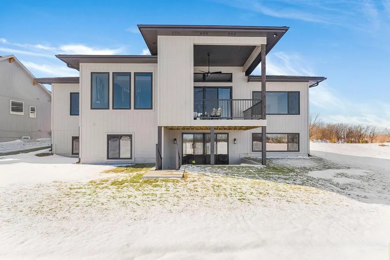
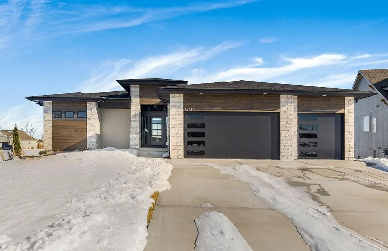
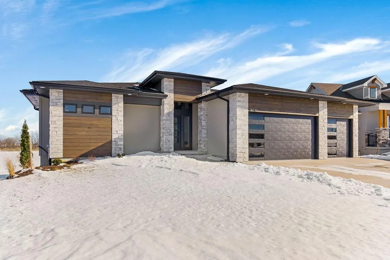
Welcome to this stunning home with a light-filled entry that opens into an impressive Great Room, complete with soaring windows and a striking fireplace. The open-concept layout leads seamlessly into the kitchen featuring a generous island, a convenient prep kitchen, and a walk-in pantry—perfect for effortless entertaining and everyday living. Behind the kitchen, the second bedroom—or ideal home office—offers privacy and includes its own full bath. Enjoy evenings on the covered deck, where a cozy outdoor fireplace sets the tone for relaxation. The main-level Primary Suite is a true retreat, with a freestanding tub, double vanity, and spacious shower. The walk-in closet connects directly to the laundry room for ultimate convenience. The lower level is great for entertaining with a large recreation room, wet bar with its own island, walking out into the backyard. Two additional bedrooms are located downstairs—one with its own private bath. Located in Parkside Reserve, a brand new eye-catching, Rodrock Community. Heritage Park—one of Johnson County’s largest outdoor destinations with lake access, golf, dog park, and trails—is less than a mile away. Multiple grocery options, coffee shops and a bakery are just minutes away. 10+ Restaurants within 3 miles. Photos are of a previous model and may contain upgrades.
| Elementary School | Middle School | High School |
|---|---|---|
| Timber Sage Elementary School | Woodland Spring Middle School | Spring HIll High School |
| Price History | |
|---|---|
| 4/23/2026 | Listed $875,115 |
General Features
| Living Area | 3081 |
|---|---|
| Sewer | Public Sewer |
| Heating | Forced Air |
| Cooling | Electric |
| Possession | Funding |
| Roof | Composition |
| Appliances | Cooktop,Dishwasher,Disposal,Microwave,Built-In Oven |
| HOA Fee | 1250 |
| Garage Spaces | 3 |
| Patio/Porch Features | Deck- Covered,Covered Patio |
| Architectural Style | Traditional |
| Construction Materials | Board & Batten Siding |
| Year Built | 2026 |
| Property Subtype | Single Family Residence |
| Ownership | Private |
| Assoc Fee Paid Per | Annually |
| County | Johnson,KS |
| Property Type | Residential |
| Association Amenities | Clubhouse,Pickleball Court(s),Play Area,Pool |
| HOA | Yes |
| Subdivision Name | Parkside Reserve |
| Facing Direction | West |
| Garage Y/N | Yes |
| Full Baths | 4 |
| Status | Active |
| Directions | * NOTE - BLACKBOB IS NOW OPEN SOUTH OF 159TH ST; TAKE BLACKBOB SOUTH TO 167TH,THEN RIGHT ON 167TH TO HALL. THEN TURN LEFT ON HALL TO 168TH PLACE,LEFT TO TWILIGHT,LEFT TO HOME. |
| High School | Spring Hill |
| City | Olathe |
| Association Name | First Residential |
| High School District | Spring Hill |
| MLS Area | 335 - N=135th;S=167th;E=Pflumm;W=Moonlight Rd |
| Lot Size Units | Square Feet |
| Lot Size Square Feet | 9000 |
| Listing Terms | Cash,Conventional |
| Elementary School | Timber Sage |
| Middle/Junior High School | Woodland Spring |
| Property Condition | Under Construction |
| Public Remarks | Welcome to this stunning home with a light-filled entry that opens into an impressive Great Room,complete with soaring windows and a striking fireplace. The open-concept layout leads seamlessly into |
| Builder Name | Walker Custom Homes |
| Standard Status | Active |
| In Flood Plain | No |
| HMS_MaintenanceProvidedYN | No |
Interior Features
| Interior Amenities | Walk-In Closet(s) |
|---|---|
| Basement | Finished,Walk-Out Access |
| Flooring | Carpet,Tile,Wood |
| Total Fireplaces | 1 |
| Fireplace Features | Gas,Great Room |
| Basement (Y/N) | Yes |
| Air Conditioning Y/N | Yes |
| Fireplace Y/N | Yes |
| Above Grade Finished Area | 1856 |
| Laundry Features | Bedroom Level,Laundry Room |
| Total Bedrooms | 4 |
| Below Grade Finished Area | 1225 |
| Dining Area Features | Formal |
| Floor Plan Features | Reverse 1.5 Story |
Exterior Features
| Parking Features | Attached,Garage Faces Front |
|---|---|
| Lot Features | City Lot,Cul-De-Sac,Sprinkler-In Ground |
| Water Source | Public |
| Lot Size Area | 9000 |
| Road Surface Type | Paved |
| Builder Model | Heather |
| Road Responsibility | Public Maintenance |
| Other Room Features | Entry,Great Room,Main Floor BR,Main Floor Primary Bedroom,Mud Room,Recreation Room |
Amenities
- Foreclosure
- Views
- Short Sale
- New Construction
- Adult 55+
- Lease To Own
- No HOA Fees
- Furnished
- Primary On Main
- Air Conditioning
- Seller Finance
- Green
- Fixer Upper
- Horse
- Golf
- Fireplace
- Deck
- Garage
- Basement
- Pool
Property vs Single Family Average in 66062
Price
Taxes
Year Built
Visits
 The information displayed on this page is confidential, proprietary, and copyrighted information of Heartland Multiple Listing Service, Inc. (